Showing posts with label interior. Show all posts

Friday, September 21, 2018

9.21.18

Looking more and more like a bathroom. :)

Still loving it.


This weekend we paint.

Thursday, September 20, 2018

Wednesday, September 19, 2018

9.19.18

Contractor was only around a little while to put some toxic smelling red stuff on the durock before tiling begins tomorrow (!!!!!!).


Not much to see beyond red:

shower niche

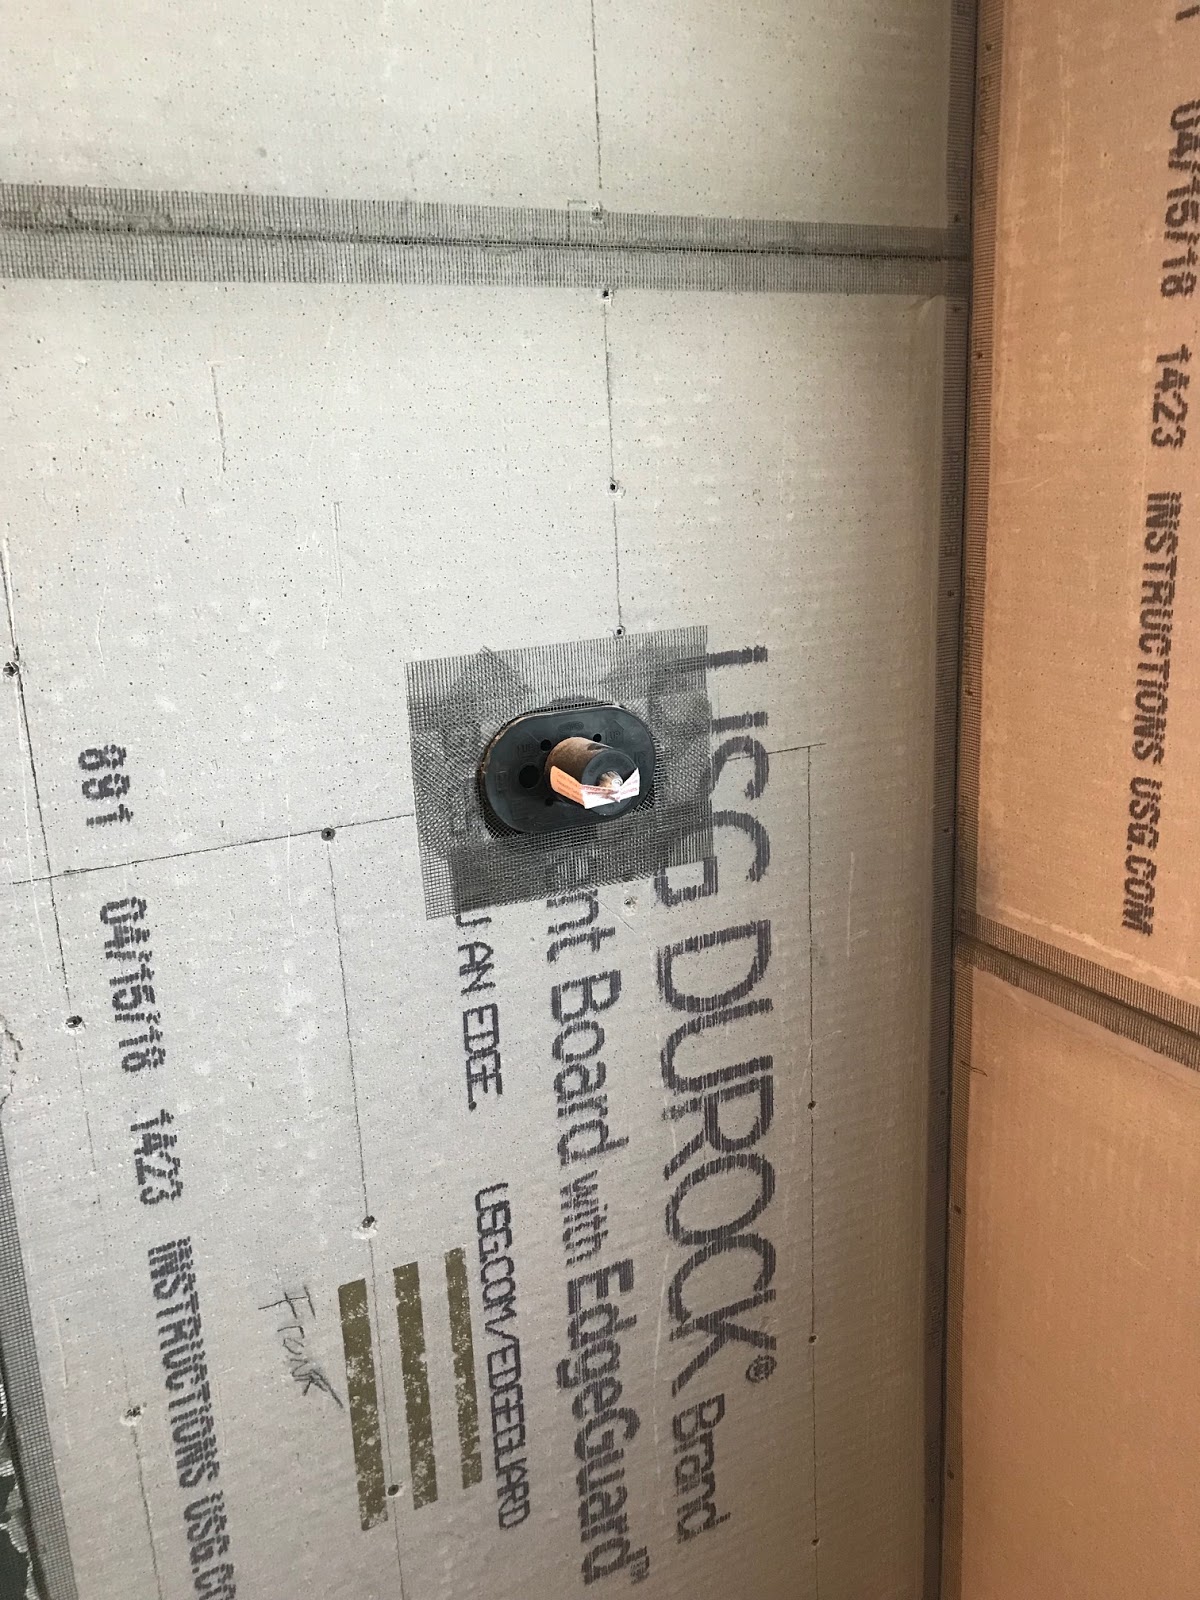
mixer and shower head

same as above; poorer lighting :)


close-up of right shower wall with post-its to mark where the accent tile will go

Full shower with post-its


We did, however, talk a bit about painting. To save some money, Greg and I will do the painting, and the contractor said we could wait till it's all done and paint at that point, or he could probably finish all the patching and sanding by Friday afternoon if we wanted to paint this weekend. We do! :)
He strongly recommended putting texture on the walls, as they're old plaster over drywall and uneven, patched cracks, etc. The quote to have someone professionally texturize the walls was more than we could justify, but I guess there's spray-on texturizer that comes in a can, and you can buy it at your friendly neighborhood construction/hardware type store. So I took another trip to Home Depot, returned some things, and picked up the texturizing spray, paint (gasp--so much pressure) and materials to paint. Wish us luck this weekend.


As for the paint color, we actually bought towels and a bath mat ahead of time so that we could find a paint in a similar color family. I took one to Home Depot and came home with a gallon of Gentle Sea. The color may not be very accurate below, but you can see it at this link. It's a grey-green blue color, which is not my usual color family, so I'm crossing my fingers.


Tuesday, September 18, 2018

9.18.18

Lots more prep work, but getting closer!

Original floor, under all the layers of glue and tile


Replaced flooring (was damaged in places)


Floor; circle in bottom right corner is where toilet will go


Floor; duroc laid down (look for toilet drain in upper left corner)

left side of shower, with mixer and shower head

right side of shower, with niche

major patching where towel rack was

Shower drain pre-durock (photo from contractor)


Monday, September 17, 2018

9.17.18

Passed inspection so far!


The plumber came and installed the shower mixer:


And turned down the inlets for the sink:


And the Durock is in around the shower:


Friday, September 14, 2018

9.14.18

Water proof liner and second layer of cement poured for shower:


Thursday, September 13, 2018

9.13.18

The bathroom is almost completely empty, has holes in the walls, and is a mess. :)


Dig the old wallpaper behind the vanity.


Towel bar removed

medicine cabinet removed


But there's new insulation and plastic over it:


The first layer of the shower pan has been poured.


Wednesday, September 12, 2018

9.12.18

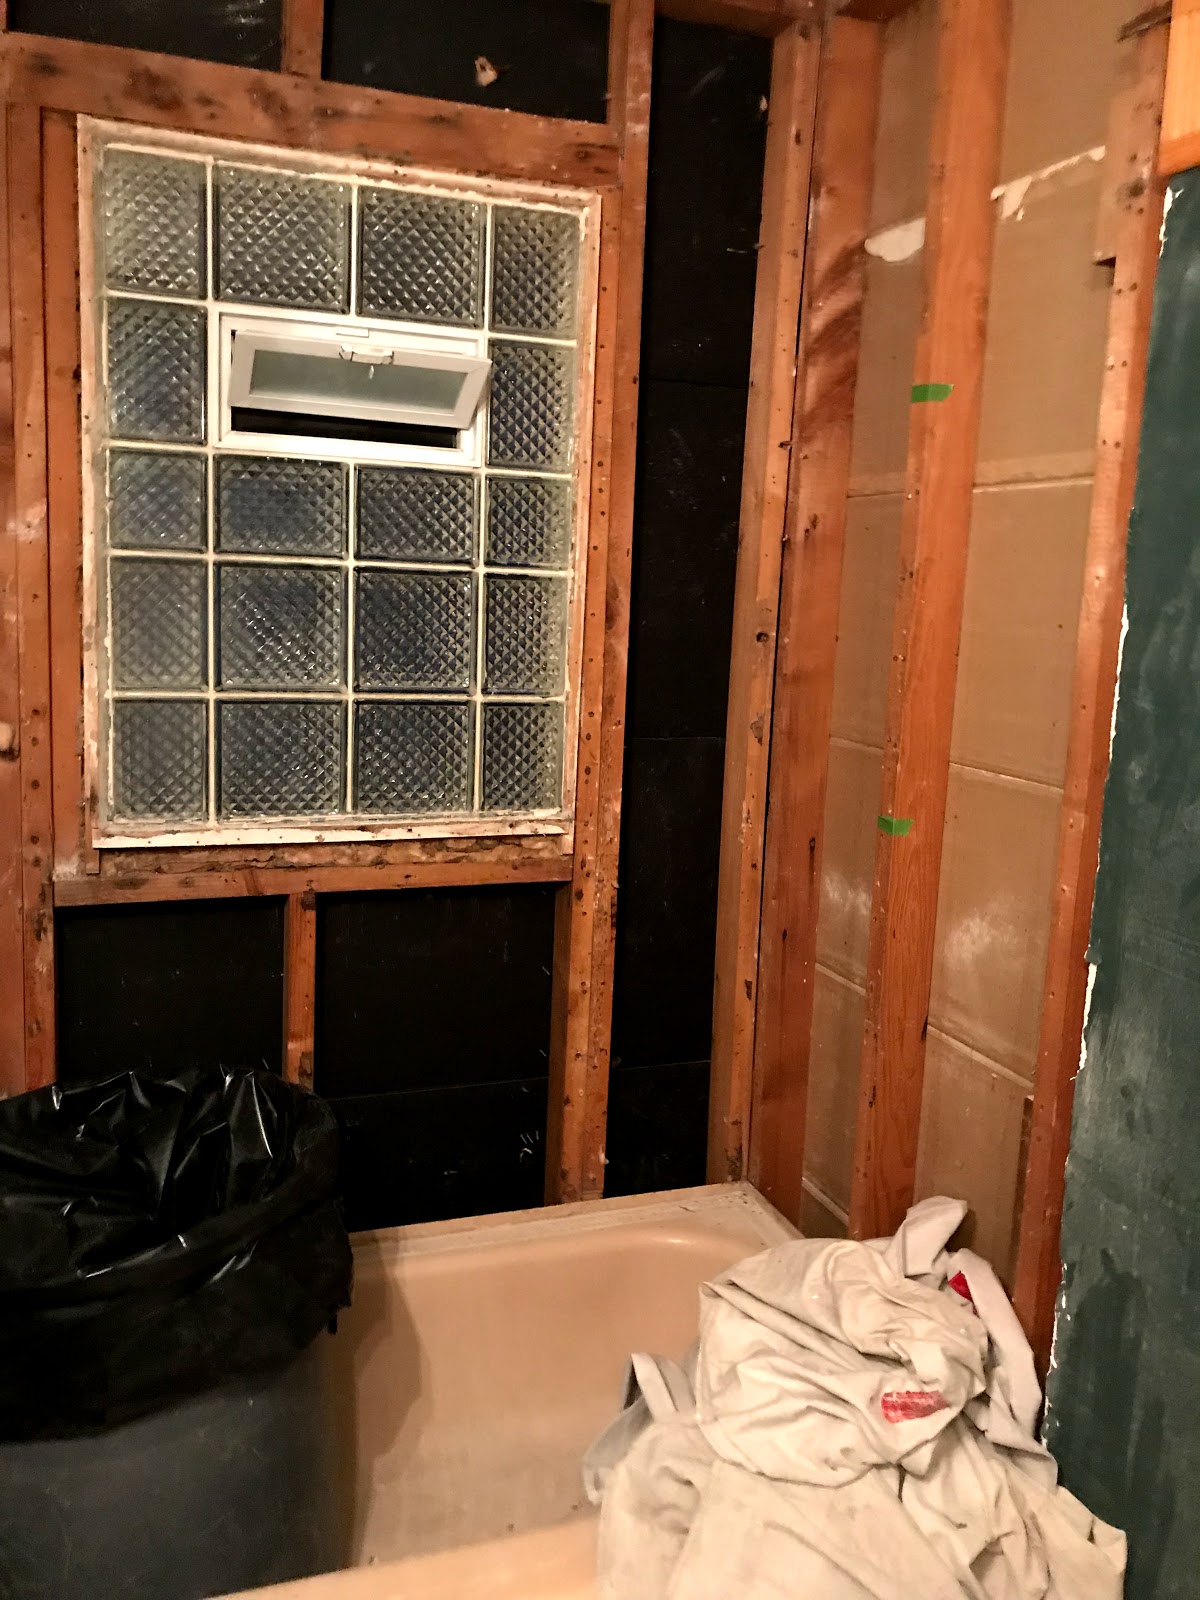
More demo, including removing the toilet and the pink bathtub:


And framing the niche:


And the frame to poor the shower basin:


And general prep for the new insulation around the shower:


Tuesday, September 11, 2018

9.11.18

Demo on the first floor bathroom begins!

A bit about the plan:
When we bought the house in 2001, it had one full bathroom (this one) and a toilet and sink in the basement. We put on an upstairs addition in 2007, which added a second bathroom, but we did the remodel on the cheap, and got talked into a modular shower thing that I never liked, and over the last few years have come to HATE. When we put the master suite upstairs, we lost a closet in the existing upstairs bedroom, so it became an office. Although our kids were older by then, I always thought it would be a nice nursery--attached to the master bedroom through the master bath. Anyway, that's a long way of saying that the master plan for the bathroom remodels includes changing the first floor tub into a shower, and putting a tub in the upstairs where there's currently just a shower.

We weren't looking for a full demolition to the studs and re-build, but it seems that that's all contractors want to do in Whitefish Bay. So after obtaining four outrageous remodel-to-the-studs bids, we found someone to do just what we want--swap tubs for showers, and a lot of tile work on the showers and floors. And since we refinanced our house for the two previous remodels, we're doing this one (I hope...) with just our savings.

Of course not going with a full-service kind of contractor meant we had to do a lot of choosing, purchasing, and hauling materials. I find doing things like picking paint colors stressful, so something more permanent like tile has really caused angst. I hope I haven't goofed up.

We're doing the same tile (white subway) for both bathrooms, but with light gray grout on the first floor and white grout on the second.


The floor of the shower will be small dark gray squares with the same light gray grout. (The marble slabs are for the shower base):


And the floor of both bathrooms will be wood-look gray tile


There are many more choices that had to be made (which tub, what niches, what vanities...) but I'll get to those as the project moves along.

I'm still trying to choose accent pieces for both bathrooms, though. I bought three possibilities, but only need two. Open to suggestions. Each one would be cut into about 4 strips to make a skinny strip of accent. Remember the first floor will have grey shower floor and grout and the upstairs will be white tub and white tile and grout.
Choice A--most reasonably-priced; leaning toward first floor so as not to add too much extra, but could be upstairs with all the white
Choice B--could go either one. Might be a nice burst of interest in the all-white upstairs bathroom, but might look cooler with gray grout downstairs (p.s. it's marble and glass)


Choice C: the only one I liked at all at the tile shop (that wasn't $50 a square). It's stone and glass and different sizes, so adds interest there. But I'm not in love with it (and it was the most expensive


And today demo began:


Monday, September 10, 2018

9.10.18

We're starting another remodeling project--this time the first and second floor bathrooms. Rather than start a new blog for these remodels, I will post the updates here. After all, it will be the removal of the last pink item in our house—the bathtub on the first floor.

 We're starting with the first floor bathroom. I’ll post the before pictures here.

This is how it used to be decorated:


Truly, this flamingo shower curtain was the only thing holding the bathroom together.


Dark green walls, red towels, pinkish tan floor, 


White toilet, marbled brown sink, light wood tone vanity and medicine cabinet and lights


Here are some photos of the empty bathroom the night before demo began, so you can see the mishmash of colors and patterns and general yuck:


Impressed at how well the off-white tile has held up. Keeping the glass block window, as it's in fine condition, too.


But that bathtub! omg. The hideous peachy pink, and the scratched, stained bottom that had been scoured so many times it couldn't be cleaned. And plumbing that's a tight J-trap and probably completely blocked with who-knows-what.


 We put in that vinyl--over very pink tile to try to tone down the pinkness.

I really think that photos don't do it justice. Fingers crossed that the things we picked out will look okay together. :)